

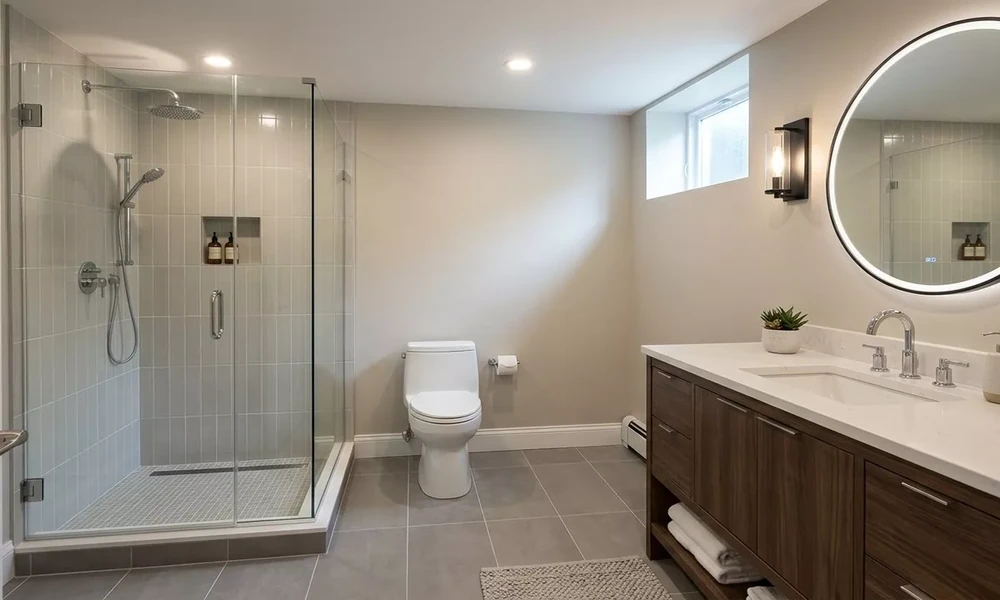
Somewhere in a lot of south metro basements there is a cluster of pipes sticking out of the concrete, capped with plastic and waiting. Builders in the 1990s and 2000s left those rough-ins in thousands of homes across Littleton, Highlands Ranch and Ken Caryl, on the assumption that someone would eventually finish the space. Years later, that someone is often a family who needs a guest suite, a teen bedroom or a place for a parent to live.
Those capped stubs make a basement bathroom look simple. Sometimes it is. Other times the pipes are in the wrong place, the drain sits too high to reach the sewer by gravity, or the ground underneath has ideas of its own. Knowing which situation you have before the framing starts saves a lot of money and frustration.
Homeowners in this corner of the metro often bring in a licensed plumber in Littleton to look at the slab before the design is settled, and An Affordable Plumber is one of the local options. The company holds both a state master plumber license and a plumbing contractor license, handles gas line work alongside water and drain jobs, and offers financing plus a 10 percent discount of up to $100 for seniors, veterans and military families. Most approved estimates can begin the same day.
Reading the Pipes Capped in the Corner
A rough-in is a promise rather than a finished system, and it is worth checking before anyone draws a floor plan around it. Look for these details first.
- A toilet drain, usually three inches wide, set about twelve inches from where the finished wall will sit
- A smaller shower or tub drain and, in some homes, a sink drain coming up through the floor or wall
- A vent pipe, often capped near the ceiling, that ties back into the main stack
- Any sign of a basin or pit, which hints that the builder already planned for a pump
If the rough-in exists but the layout you want puts the toilet across the room, the concrete will need to be cut and trenched. That is normal work, though it changes the budget considerably.
Gravity or a Pump Underneath
Water only goes downhill on its own, so the first real question is how deep the main sewer line leaves the house. A camera inspection answers that quickly. From there, most basement bathrooms fall into one of three setups.
Gravity drainage. The fixtures sit above the main line, so waste flows out without help. This is the simplest and cheapest arrangement when the rough-in is already in place.
Sewage ejector pit. When the fixtures sit below the sewer line, waste collects in a sealed basin under the floor and a pump lifts it up and out. The basin needs its own vent, a check valve and ideally a high water alarm.
Upflush or macerating toilet. A compact unit behind the toilet grinds and pumps waste through a small line, which avoids breaking concrete. These work well for a half bath but tend to be noisier and need more upkeep.
Ground That Rises and Falls
Front Range basements come with a geological twist that many newcomers never hear about. Large parts of the area sit on clay soils and shale that swell when wet and shrink when dry, and the Colorado Geological Survey ranks expansive soil as the state’s most significant geologic hazard, partly because of the damage it does to basement floors and buried pipes.
Many homes here were built with a floating basement slab that is allowed to move independently of the foundation. Plumbing has to respect that movement. Drain stacks that pass through a floating slab usually get a slip joint so the floor can rise without cracking the pipe, and finished walls are often hung with a gap at the bottom for the same reason. A bathroom plumbed rigidly into a moving slab can look perfect for a few years and then start leaking under the tile.
Hot Water on a Long Walk
Basements tend to place a new shower far from where the hot water is made, or sometimes very close if the water heater lives in the same mechanical room. Distance matters. A long run means a long wait for warm water and a lot of water sent down the drain while you stand there.
Adding a full bath also adds demand. A forty gallon tank that kept up with two upstairs showers may struggle with a third, especially in winter when incoming water is colder. Options range from a larger tank or a tankless unit to a recirculation line that keeps hot water close to the new fixtures.
Sharing the Room With the Sump and the Radon
Many south metro basements already contain a sump pit, and the new bathroom often ends up near it. The pit needs to stay accessible, with a sealed lid, because Colorado has some of the higher indoor radon levels in the country and an open sump is a common entry point. Sump water also has to go outside rather than into the sewer, since most sanitation districts prohibit connecting the two.
Permits and the Inspector’s Two Visits
Basement bathrooms almost always need a plumbing permit. Inside Littleton city limits that comes from the city, while homes in unincorporated areas deal with Arapahoe, Jefferson or Douglas County depending on the address. Expect at least two inspections. The first happens at rough-in, before drywall, when the drain and vent lines are usually tested under water or air pressure to prove they hold. The second comes at the end, once fixtures are set and working.
Skipping the permit can come back to haunt a sale, because buyers and appraisers increasingly ask whether finished basements were inspected. A bathroom that was done properly is a genuine asset. One that was not becomes a negotiating point for the other side, and sometimes a reason to open the walls again.
Finishing a basement is usually planned around paint colors and flooring, yet the decisions that decide whether the bathroom lasts are made at the lowest level of the house, in the concrete, the clay and the pipes running through them.
